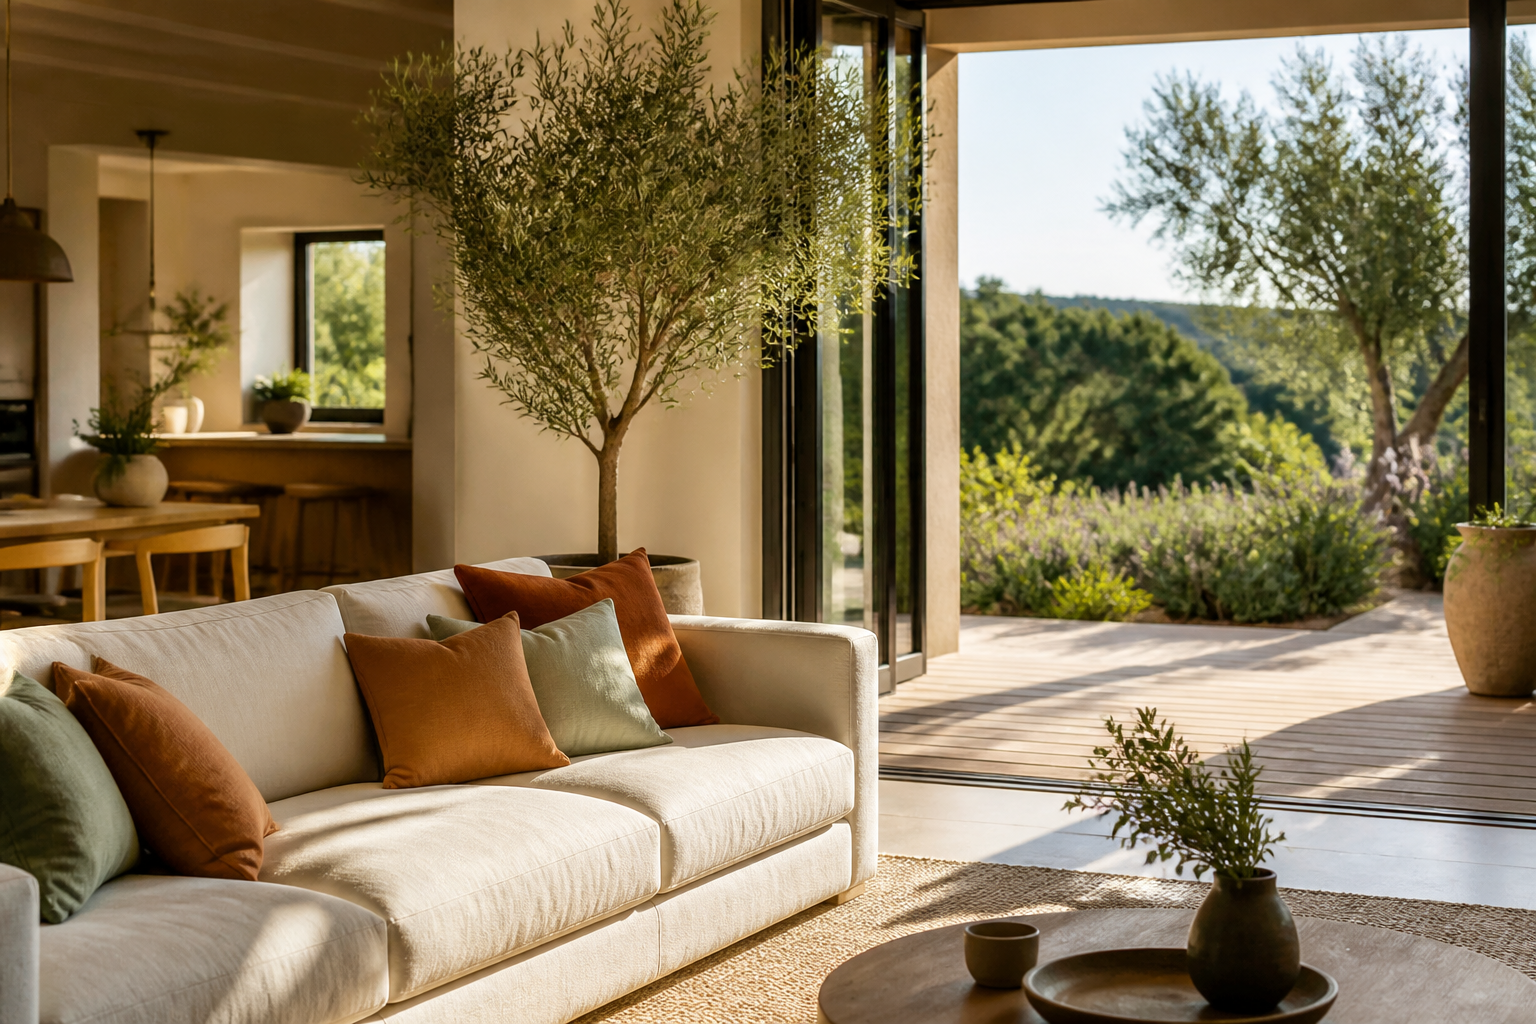
aiLiving · Design your house and garden before touching a wall
 AI
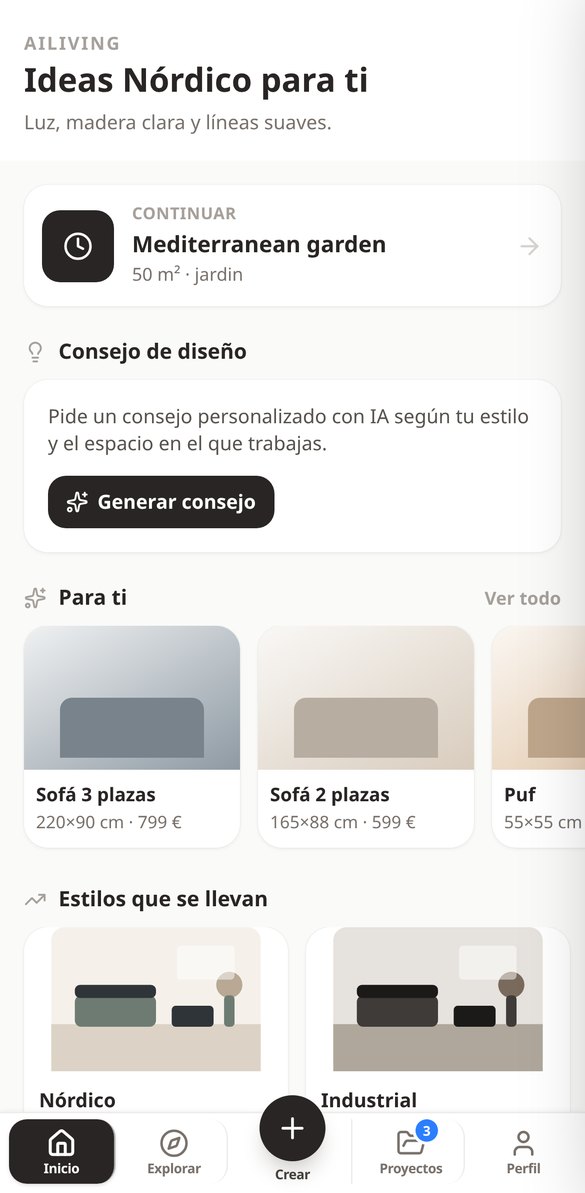
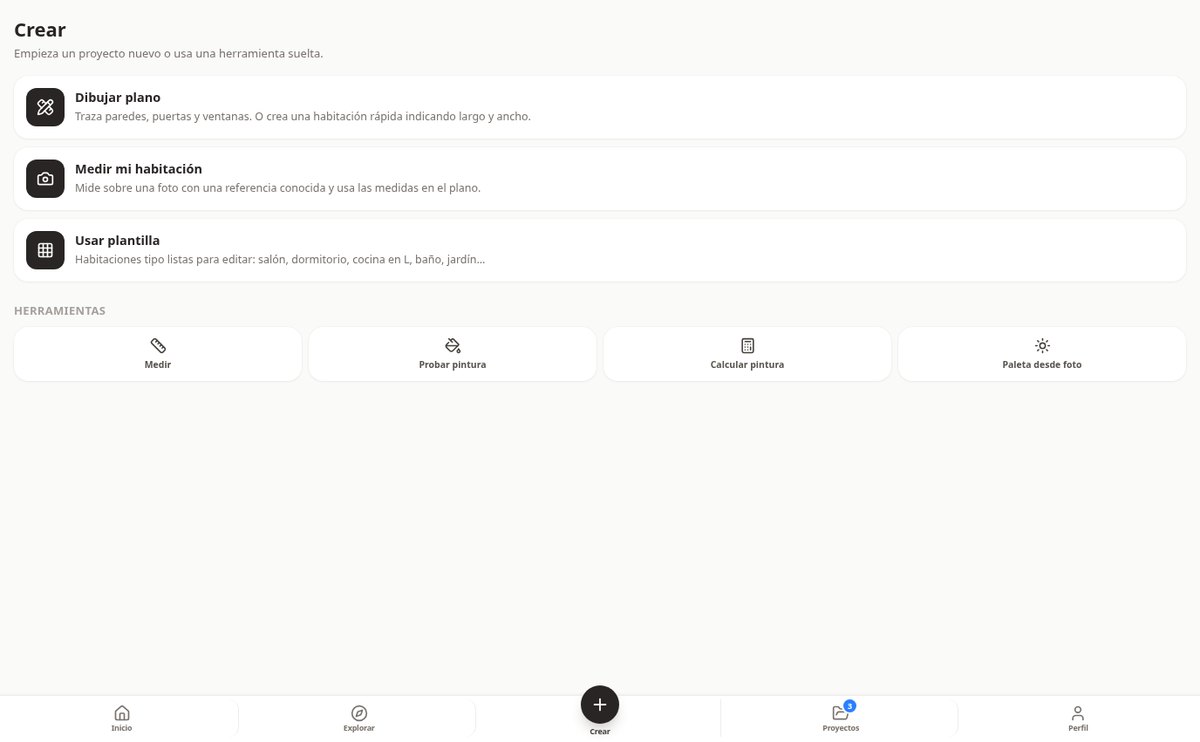
Draw the floor plan, view it in 3D, try materials and colors and find out what it costs. All from your phone, without knowing how to draw or use technical software.
In the features that use AI, responses are generated by artificial intelligence and are not a substitute for professional advice.
想整修或布置,卻不知道放不放得下、搭不搭,也不知道要花多少錢?
aiLiving 從你的實際尺寸出發:畫出房間平面圖,立刻就能看到 3D 效果,包含按比例擺放的家具、你還在猶豫的地板與油漆,以及戶外的庭院或露臺。每個決定都會自動換算成平方公尺、油漆公升數與歐元,讓你在掌握預算時,清楚知道自己要買什麼。
Start free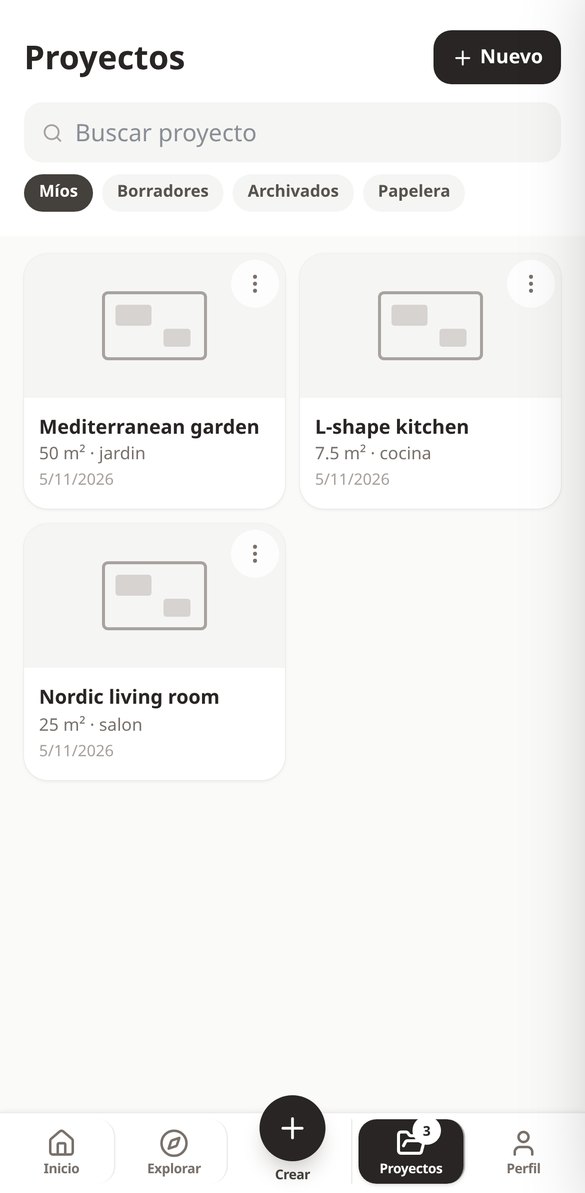
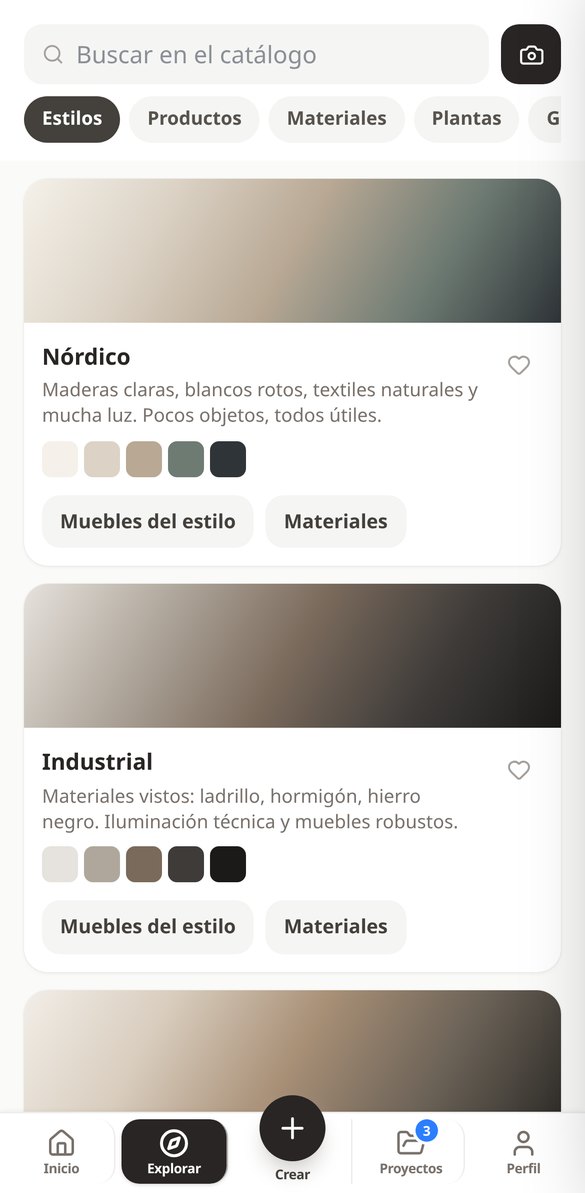
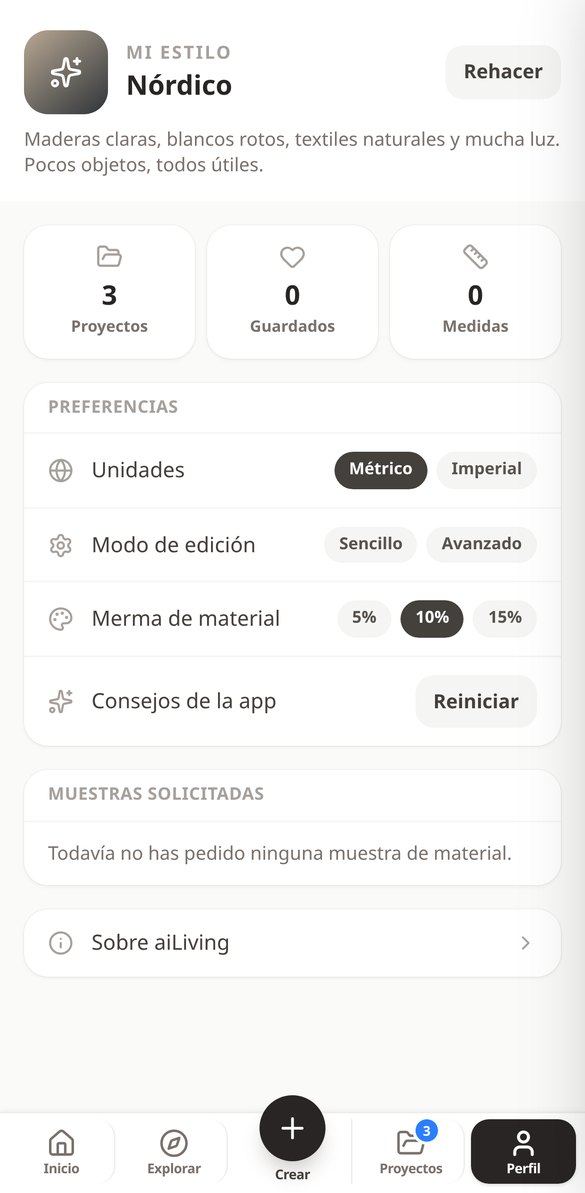
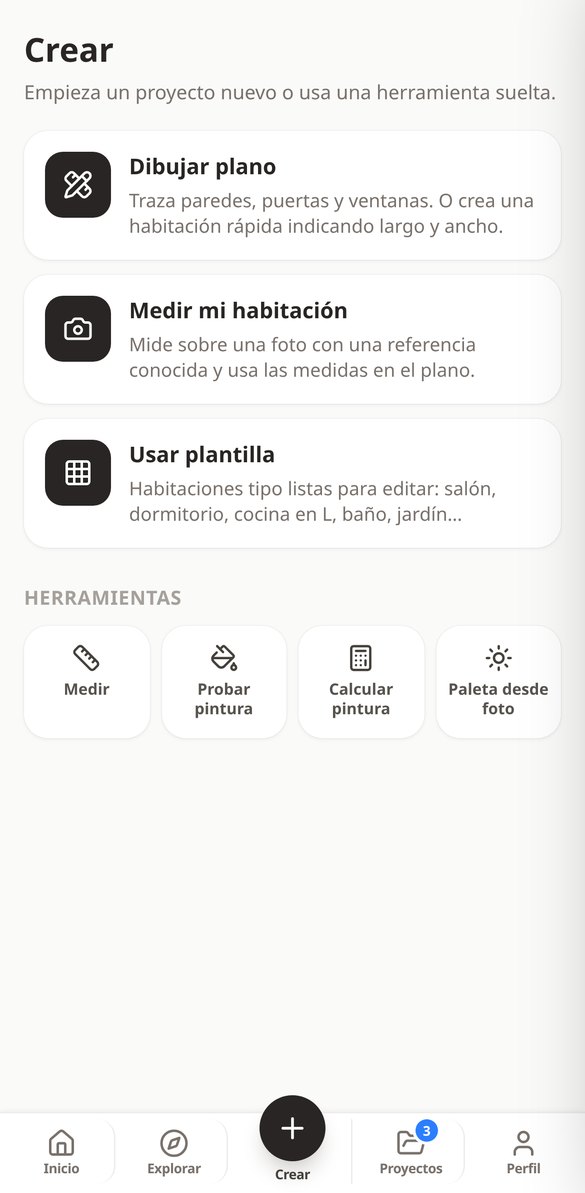
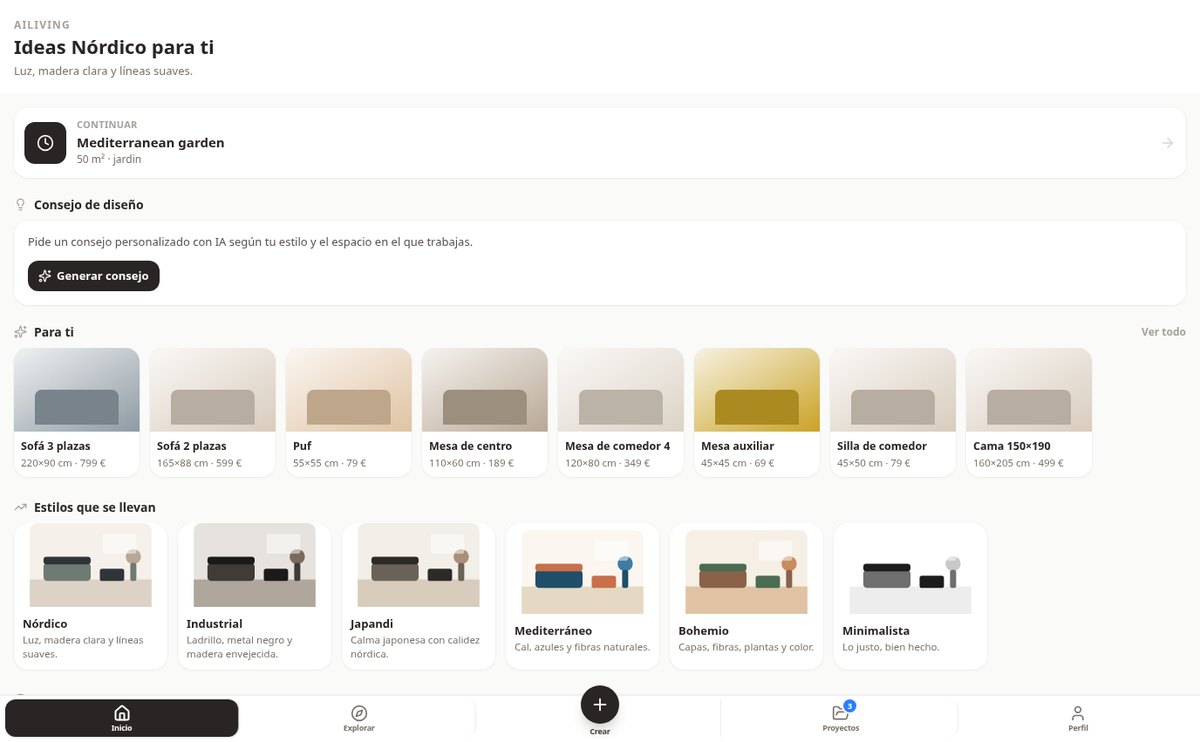
Discover every feature in detail
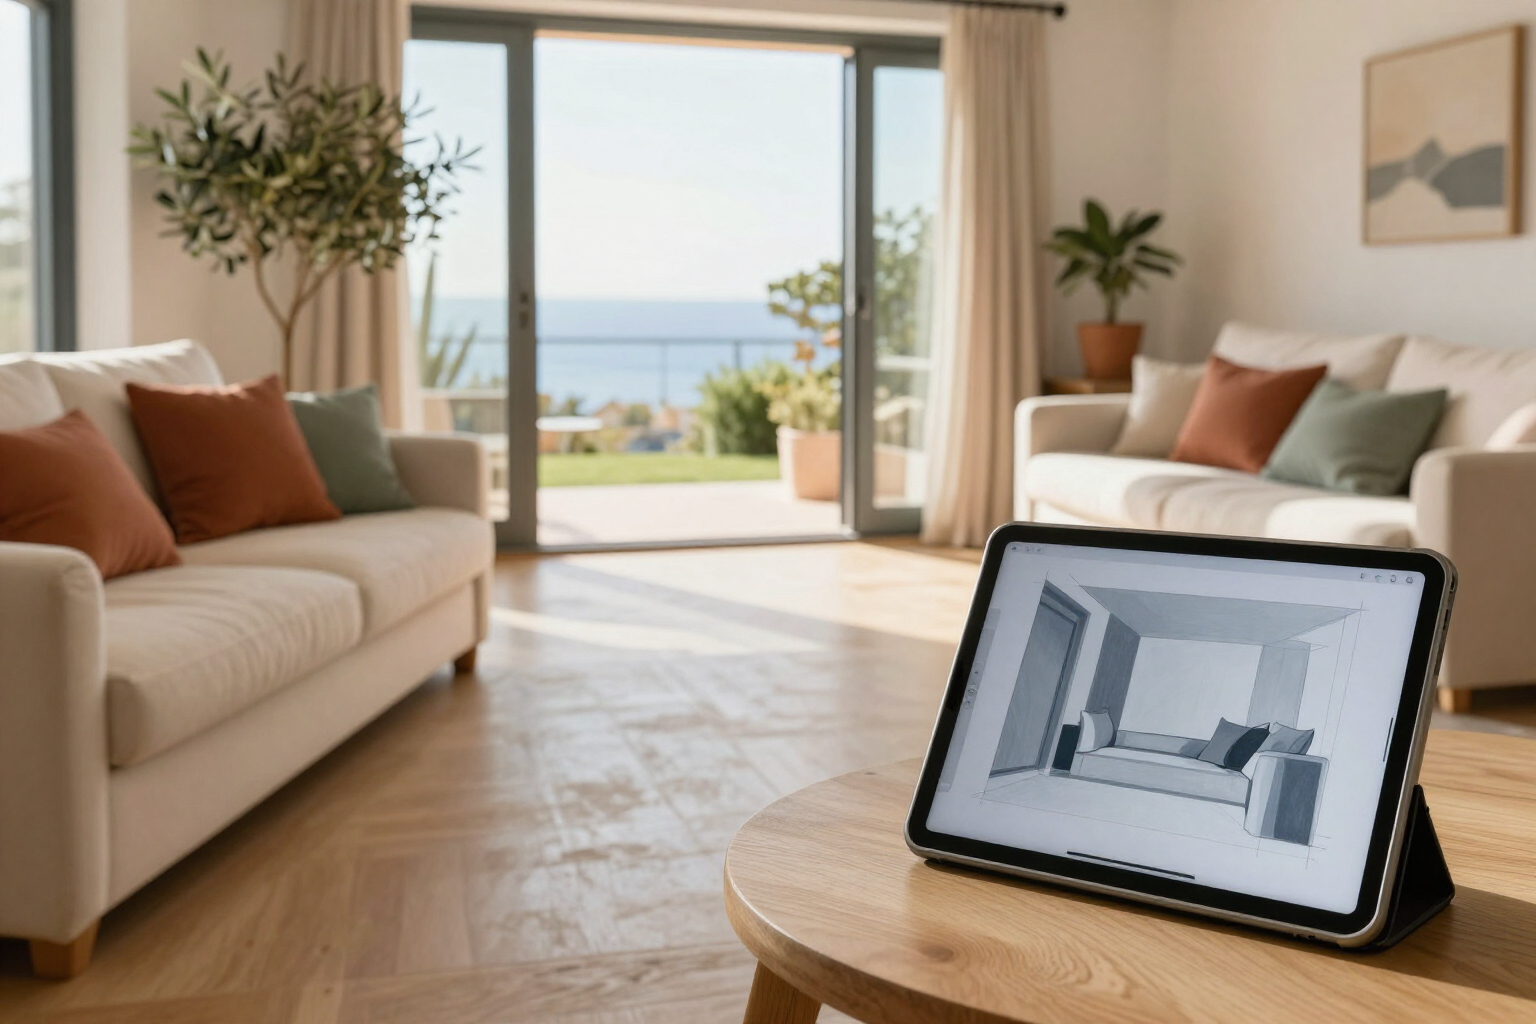
AI-powered photorealistic interior renders from your 3D floor plan | aiLiving
Create a realistic render of your room or garden from your phone: draw the floor plan, frame the 3D shot, and generate the image with AI, preserving geometry, furniture, and materials. Three qualities, processed in the background.
View feature
3D Virtual Tour Video of Your Home from the Floor Plan | aiLiving
Walk through your project in 3D in first-person or orbit view, and use AI to generate a short video clip of the walkthrough from your own floor plan. Download it in MP4 from your phone.
View feature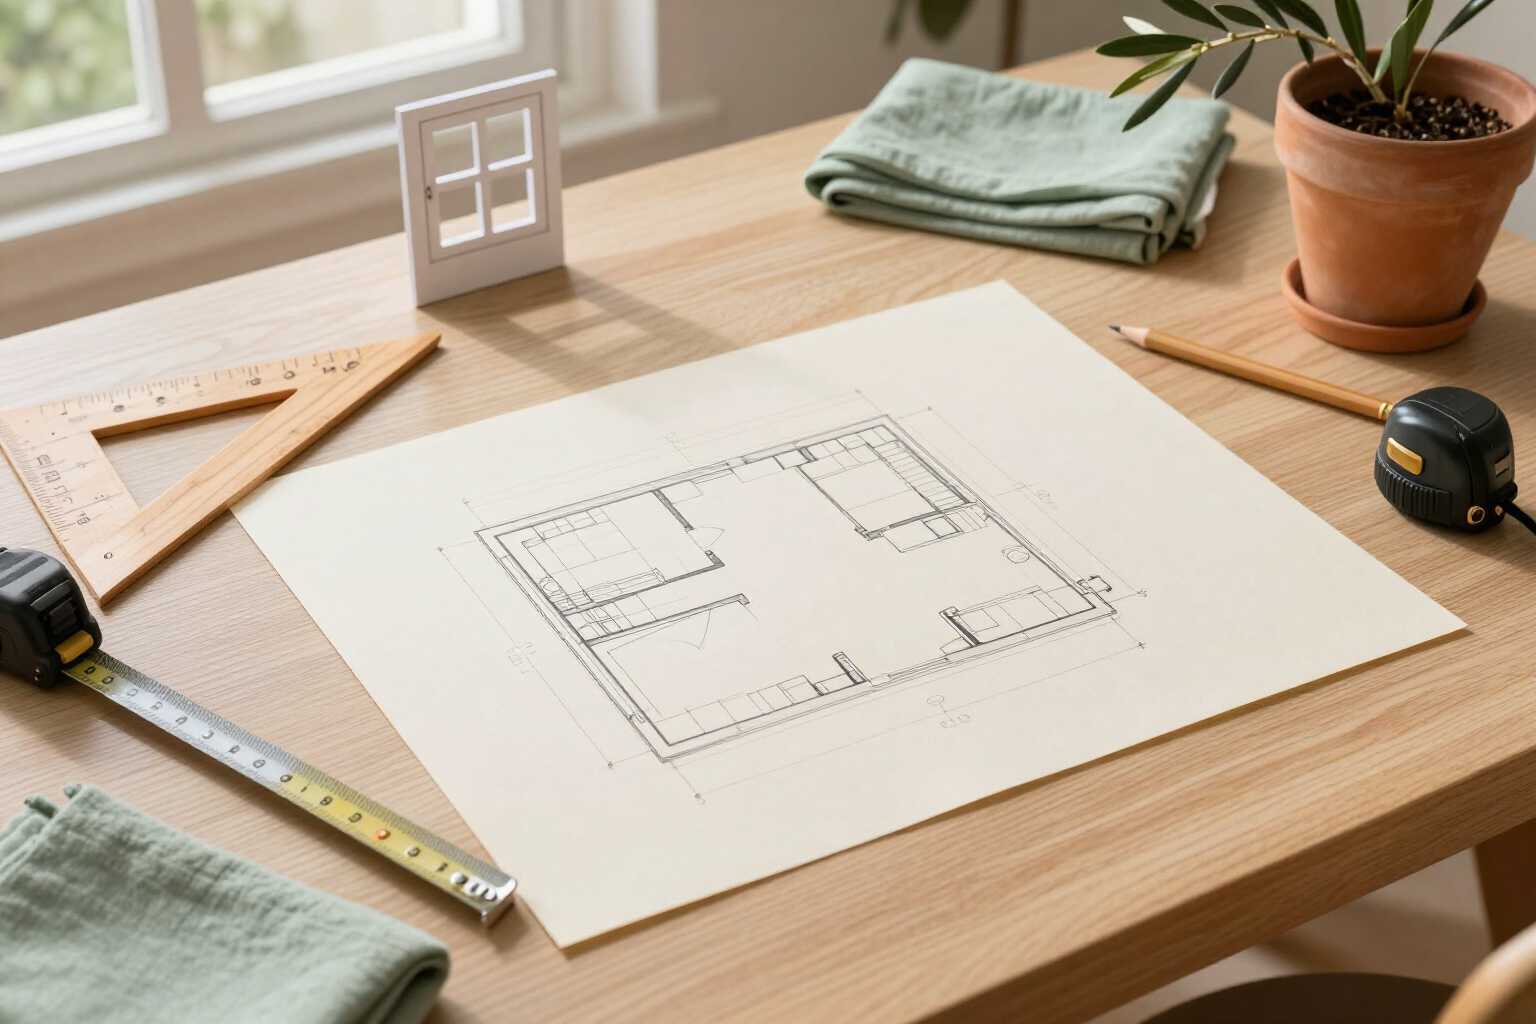
Create a 2D House Floor Plan with Dimensions | aiLiving
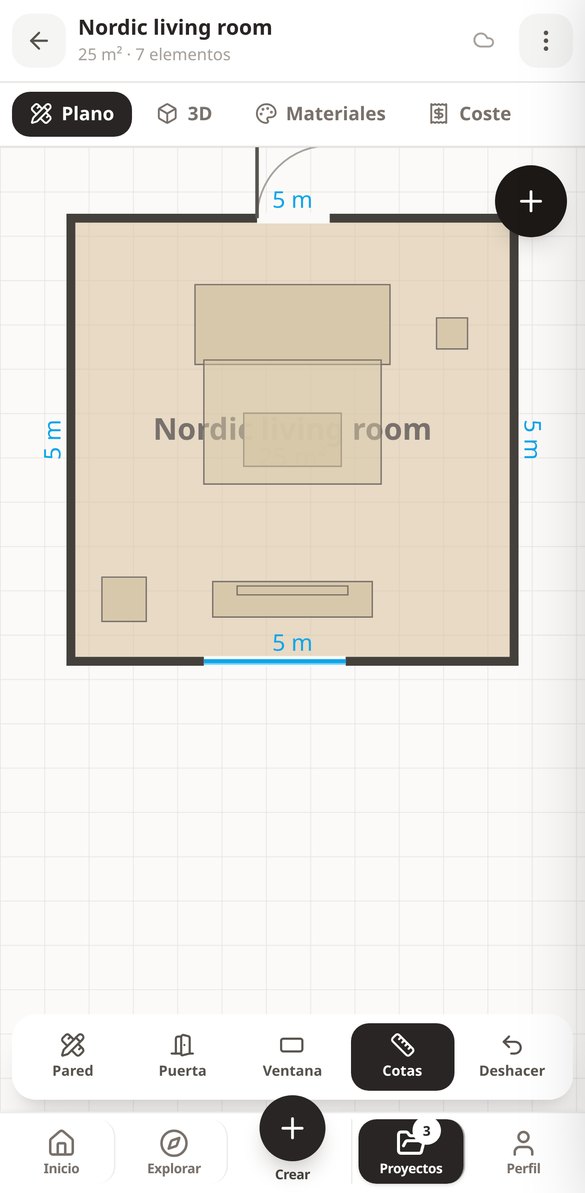
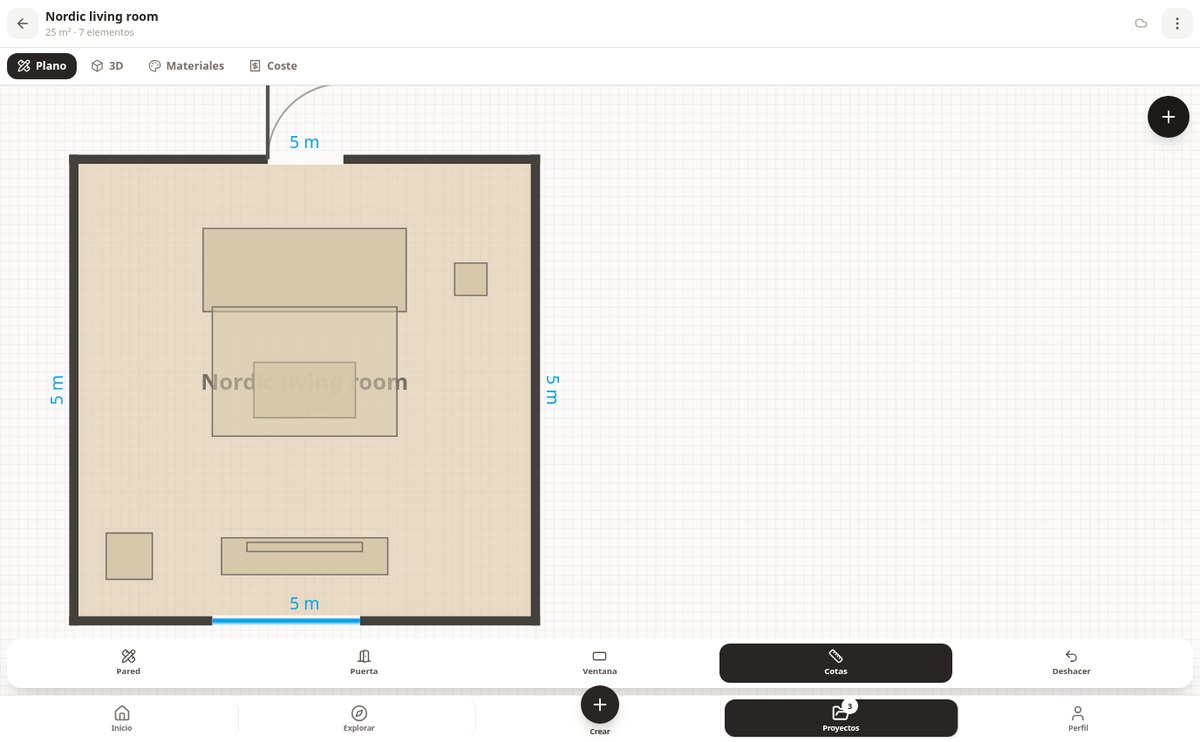
Draw your house floor plan in centimeters from your mobile: walls with 45° snap, doors and windows anchored to the wall, automatic dimension lines, layers, and square meters per room. Free and no drawing skills needed.
View feature
See your home in 3D with day and night lighting | aiLiving
Turn your floor plan into a navigable 3D view from your mobile device: orbit camera and first-person camera, floors and walls with real texture, and a 0-23h clock that moves the sun and turns on the lamps.
View feature
Search for furniture by photo with AI: category, style, and color | aiLiving
Upload a photo of a piece of furniture and aiLiving's AI identifies what it is, its style, its color in hexadecimal, the material, and the approximate width, showing you up to 12 equivalents with real measurements from its catalog.
View feature
Calculate Renovation Cost Estimate with Actual Measurements | aiLiving
Calculate your renovation cost from the floor plan: m² of floor and wall with material waste, liters of paint, shopping list by budget line items, and a three-level cost estimate. Metric or imperial, free.
View feature
Color palette from a photo: 60-30-10 rule and equivalent paint | aiLiving
Upload a photo and get its color palette with the 60-30-10 roles, the closest commercial paint (name, RAL, and NCS), the WCAG contrast, and the liters of paint you need. Free at aiLiving.
View feature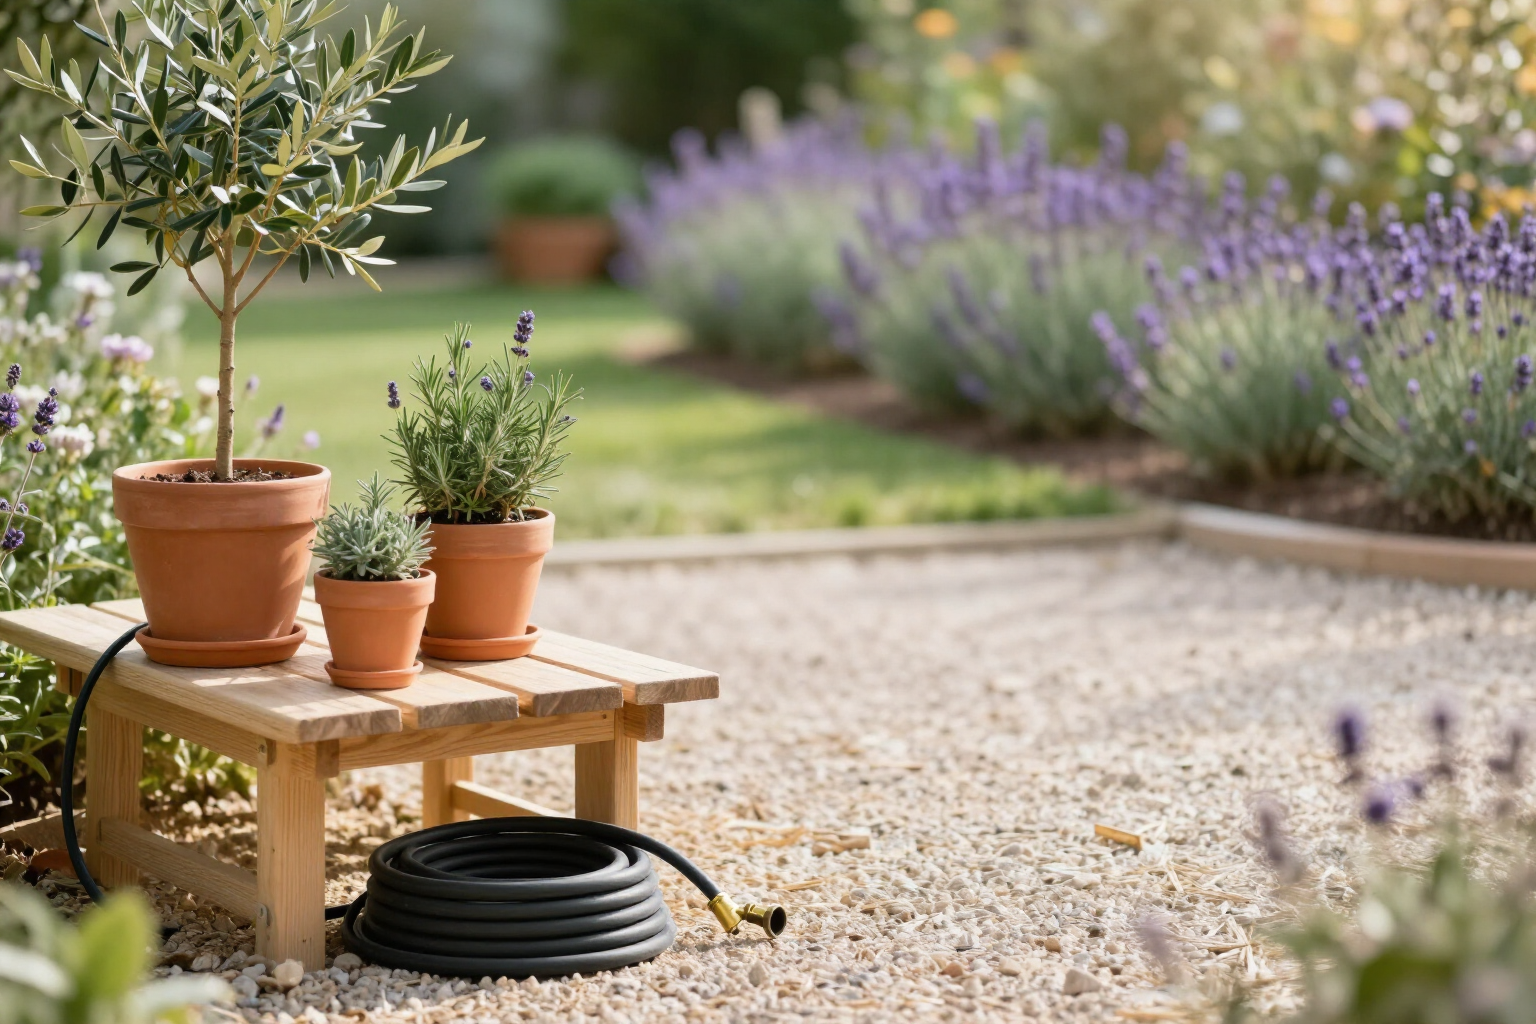
What plants to put in the garden according to climate, sun, and watering | aiLiving
Filter 22 species by climate (Mediterranean, Atlantic, continental, tropical, arid), hours of sun, and watering needs, see how they grow in 3D over up to 10 years, and get the care calendar and cost. Free at aiLiving.
View featureFrom floor plan to budget, without leaving the app
規劃整修或整體裝潢所需的一切,附真實的尺寸與數量。
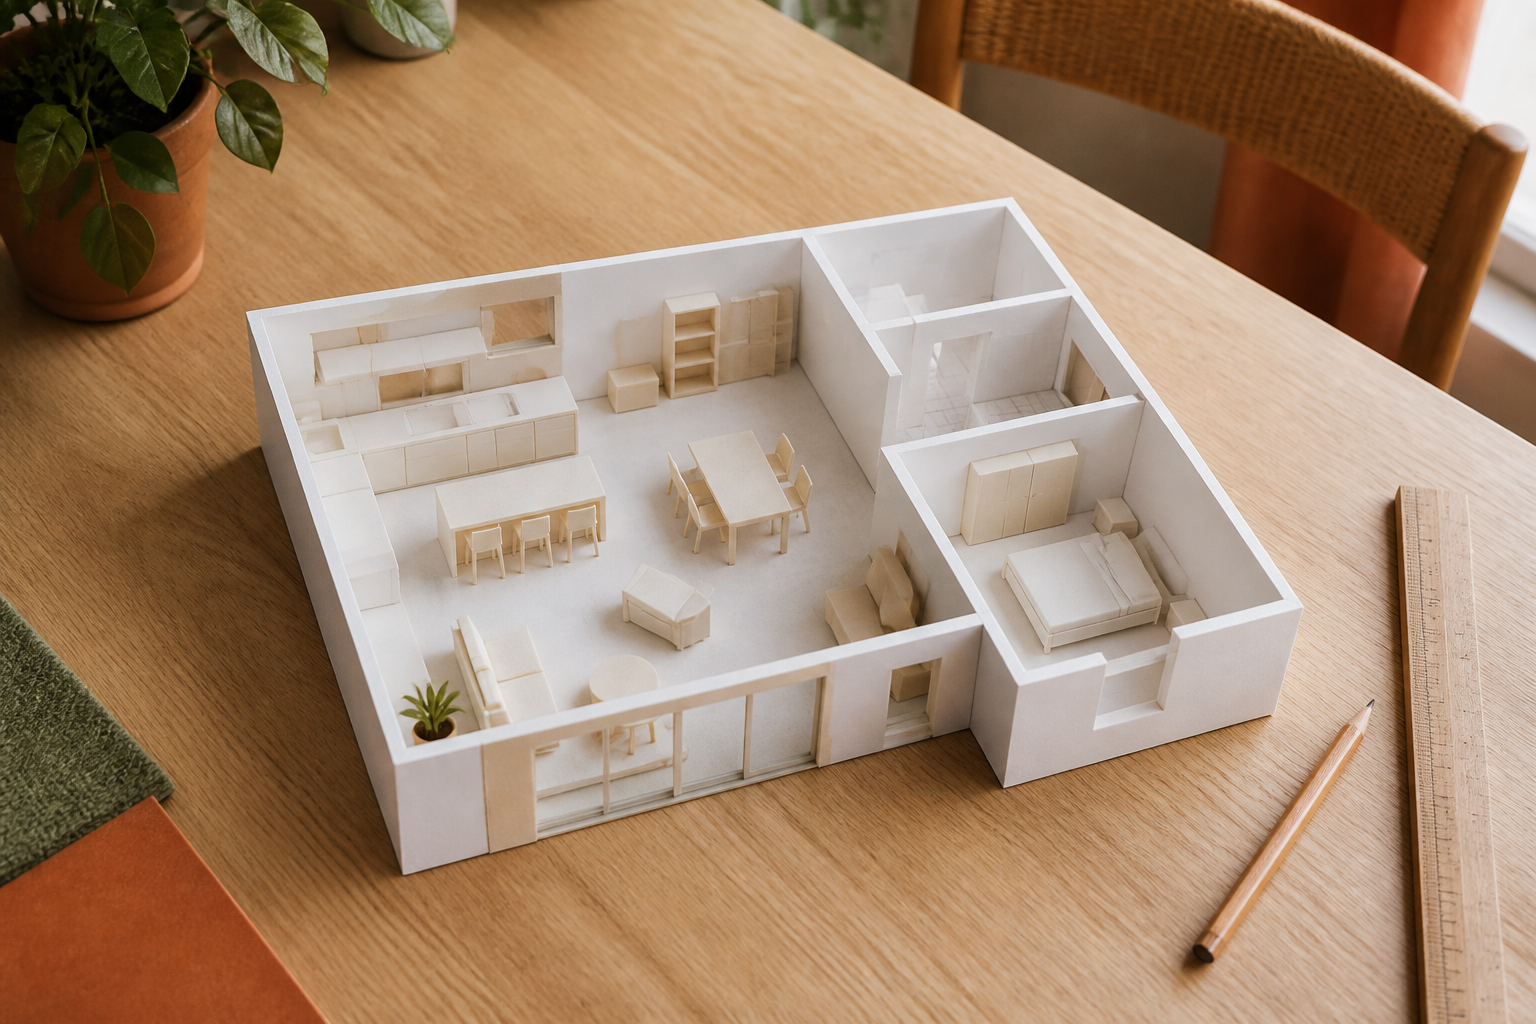
Draw the floor plan and see it in 3D
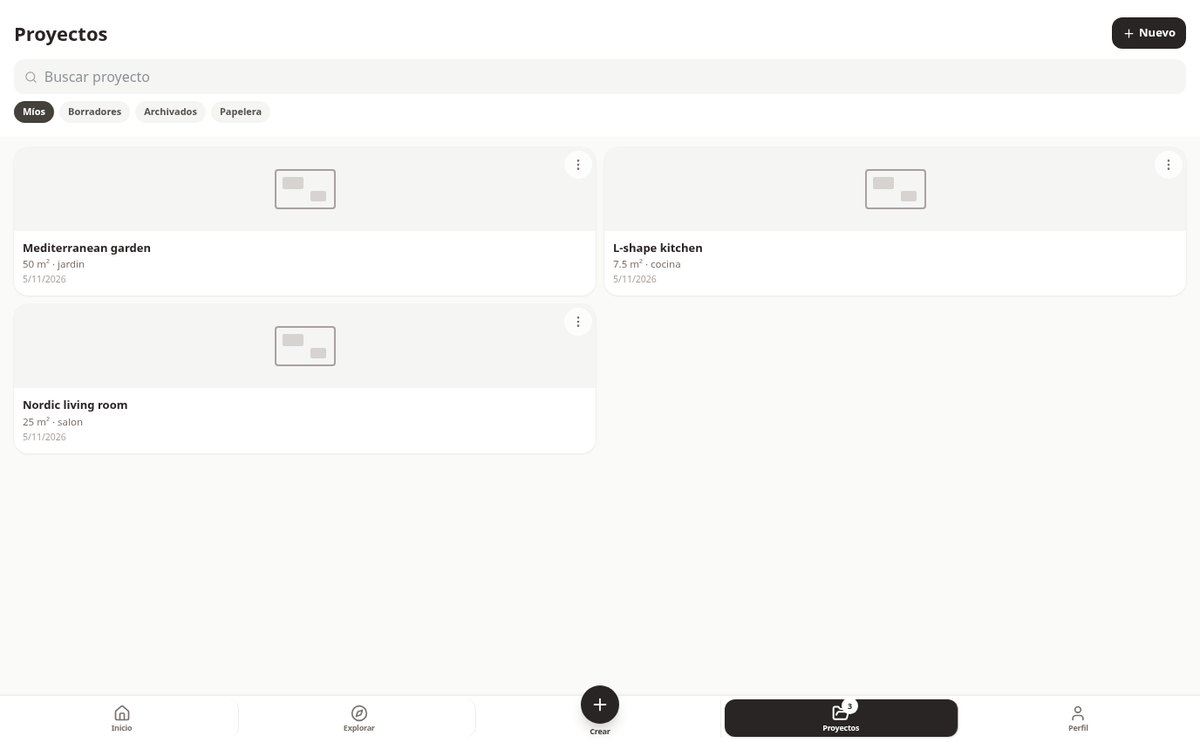
Walls with automatic 45° adjustment, doors, windows, always-visible dimensions, layers and square meters per room. With one tap you switch to a navigable 3D you can walk through, with the time of day you want and screenshot. If you prefer to start quickly, you have 12 ready-made templates, from a 25 m² living room to an adapted bathroom.
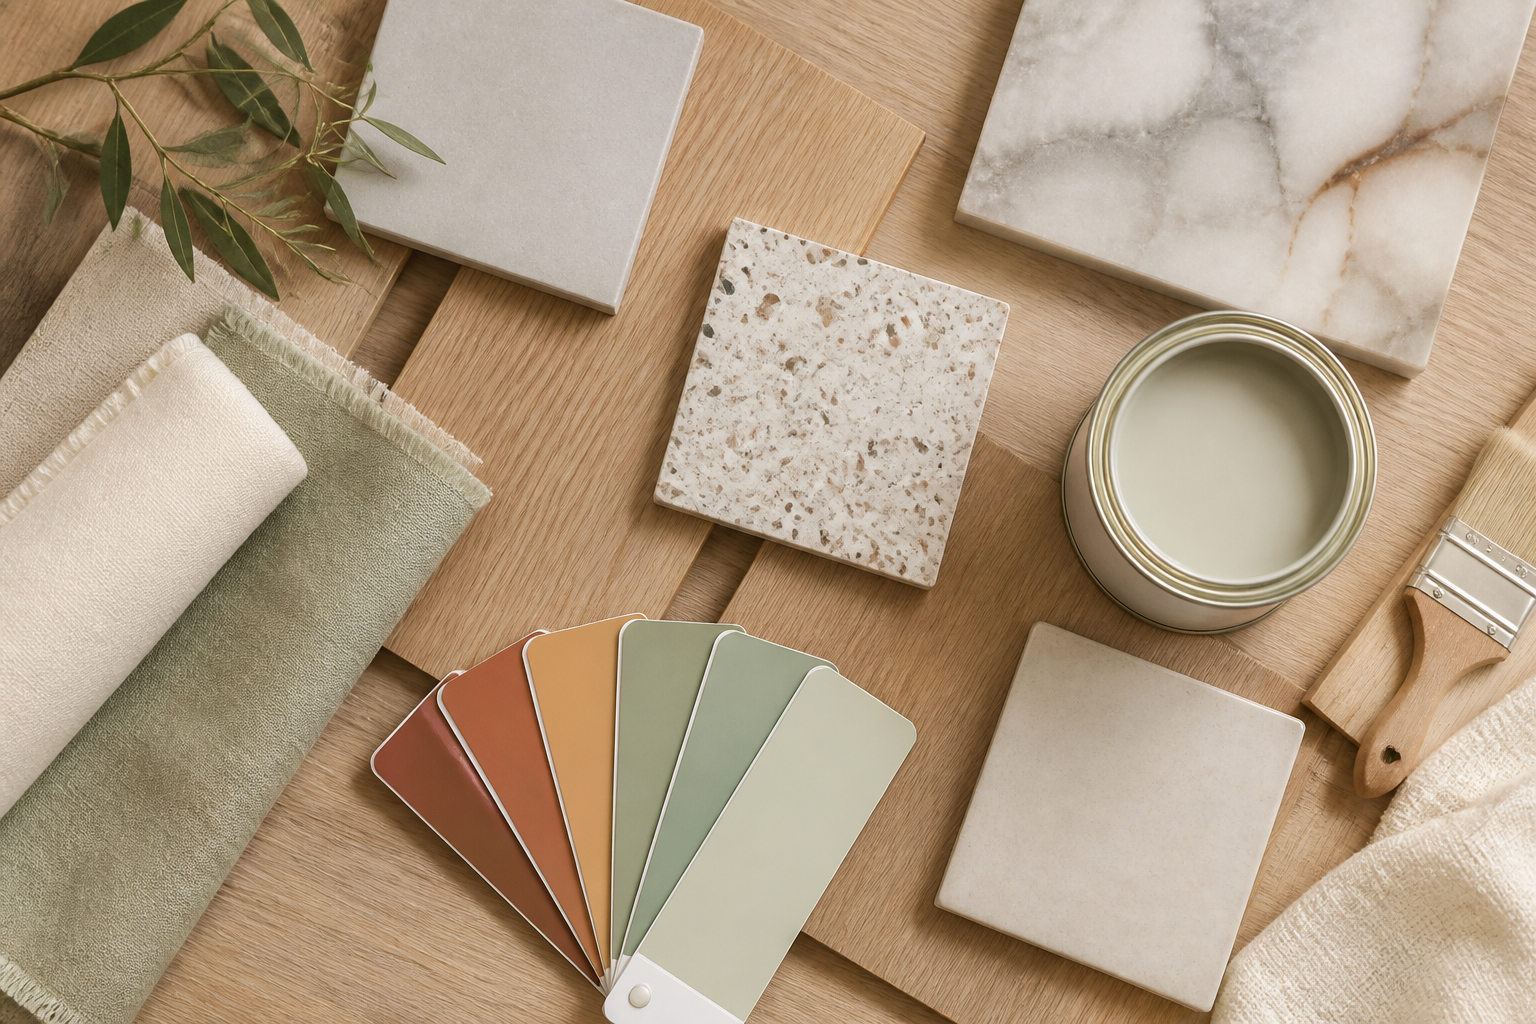
Materials, color and paint with real quantities
47 materials with technical specifications and indicative prices for floors, walls, countertops, ceilings and exterior, with m² calculated based on your floor plan and waste included. 60-30-10 palettes by style or extracted from your photo, equivalence with 18 commercial paints and a liter calculator that deducts doors and windows.
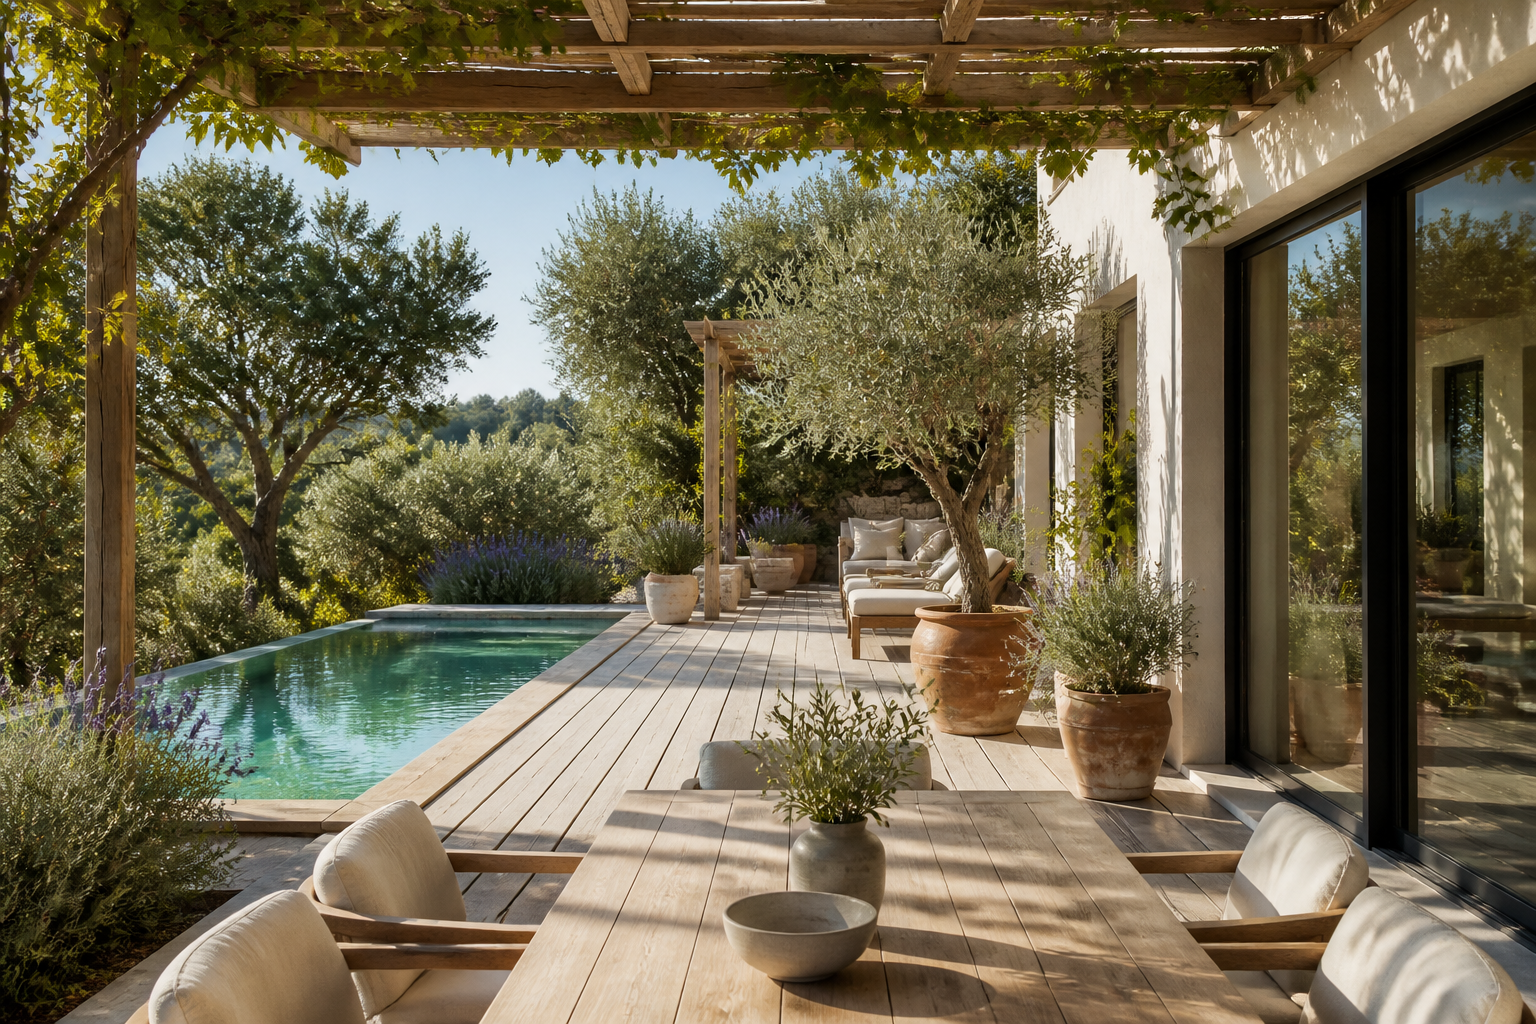
Interior and exterior in the same project
Kitchen with linked modules and work triangle validation, bathroom with standard layouts and use spaces, garden with 22 plants filtered by your climate, irrigation and care calendar, pool with water volume and cost, and terraces organized by zones. The house and its surroundings, in the same file.
Your project in three steps
告訴我們你的風格
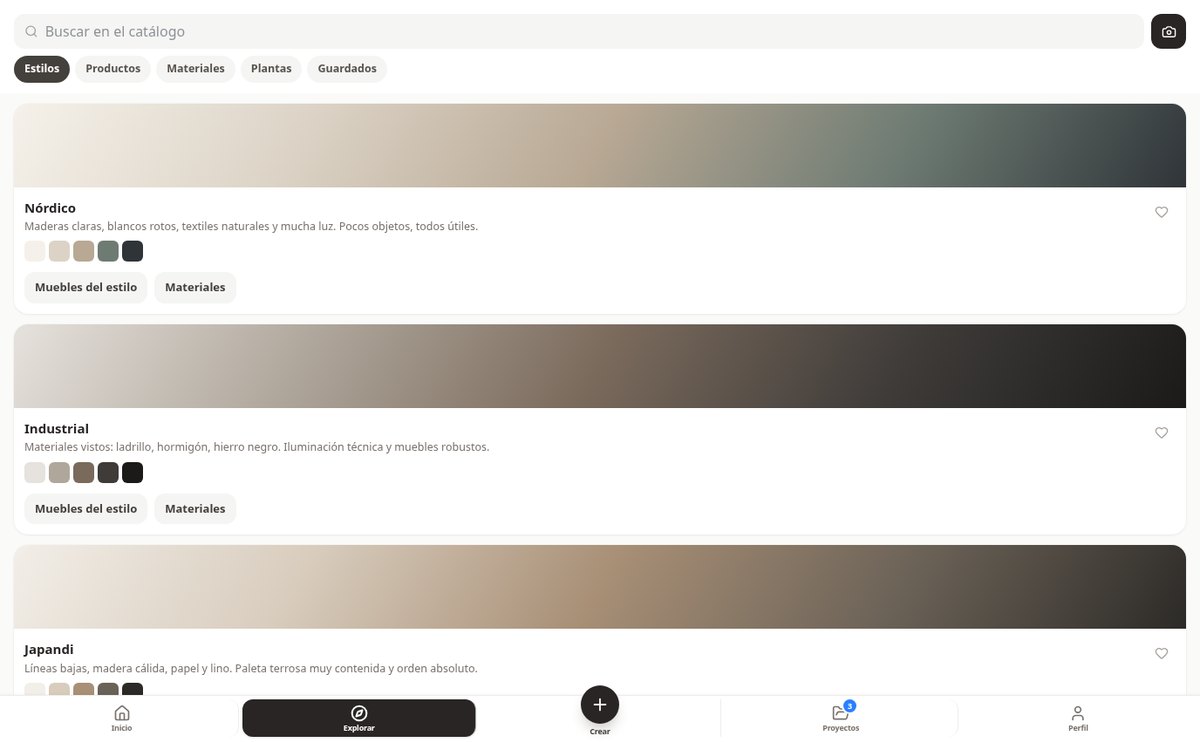
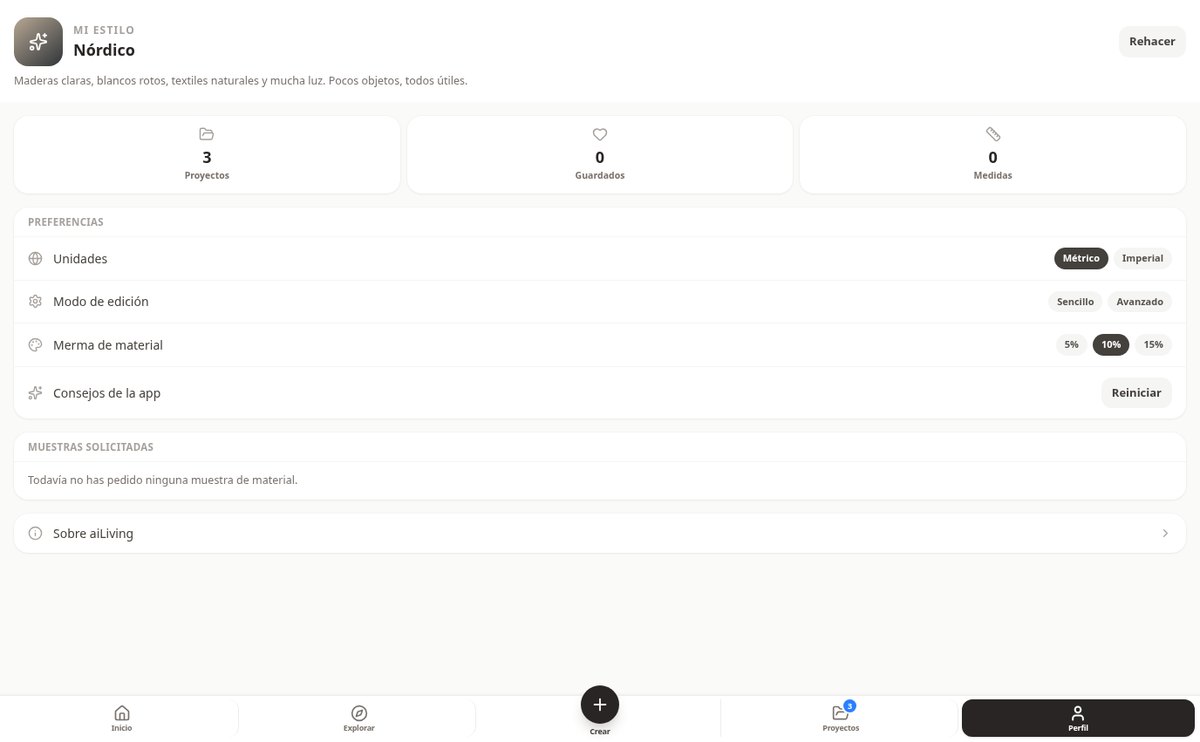
透過 5 道問題的視覺測驗,從 9 種風格中找出你的風格,並調整我們為你提供的建議。
繪製或選擇範本
用你的尺寸繪製平面圖,或從 12 種房型範本開始,並以 3D 擺放家具。
定案預算
依專案的測量值取得採購清單與預估費用,並用 AI 生成擬真渲染圖或導覽影片。
Frequently Asked Questions
Latest blog articles
Guides and news to get more out of it
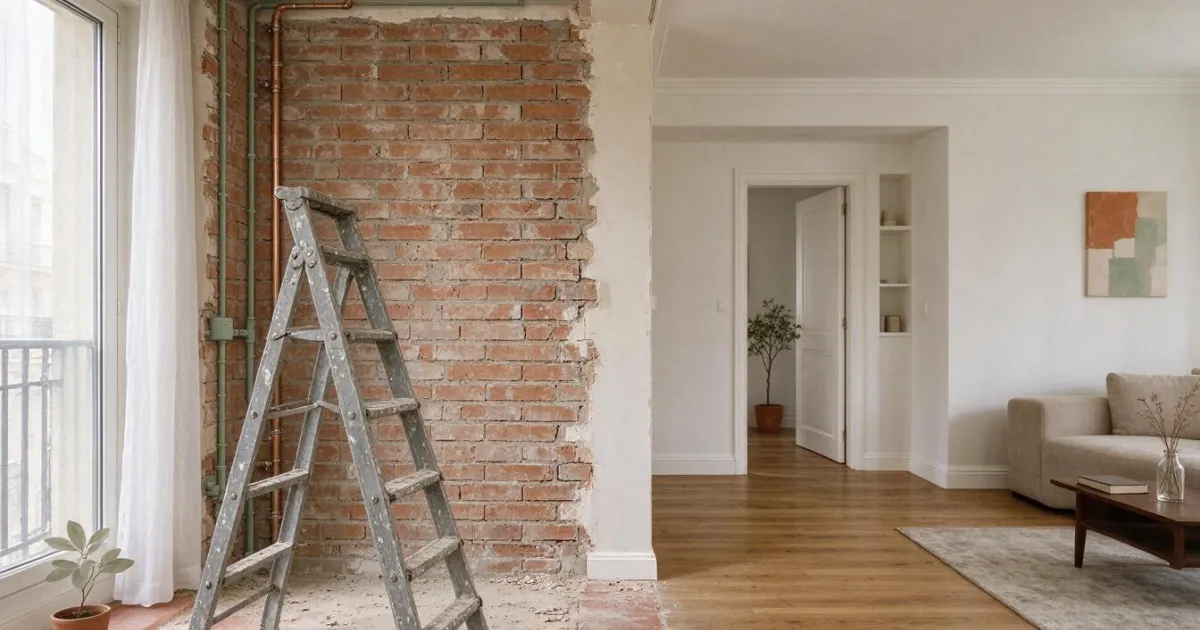
How much does a comprehensive renovation cost in 2027: price per m² and breakdown by item
How much does a comprehensive renovation cost in 2027: price per m² by quality, breakdown by item, 10% VAT, and what to ask the contractor.
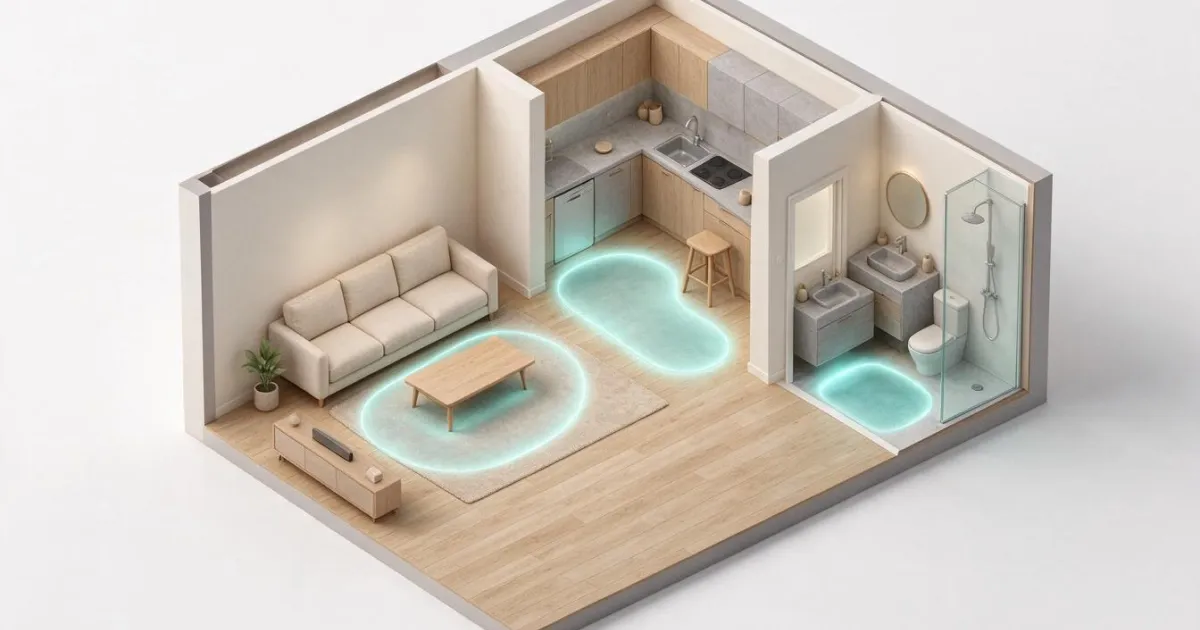
Minimum Measurements at Home: How Much Free Space to Leave in the Living Room, Kitchen, and Bathroom
How much free space to leave between furniture: clearances by room, kitchen work triangle, bathroom usage spaces, and how to see it on your plan.